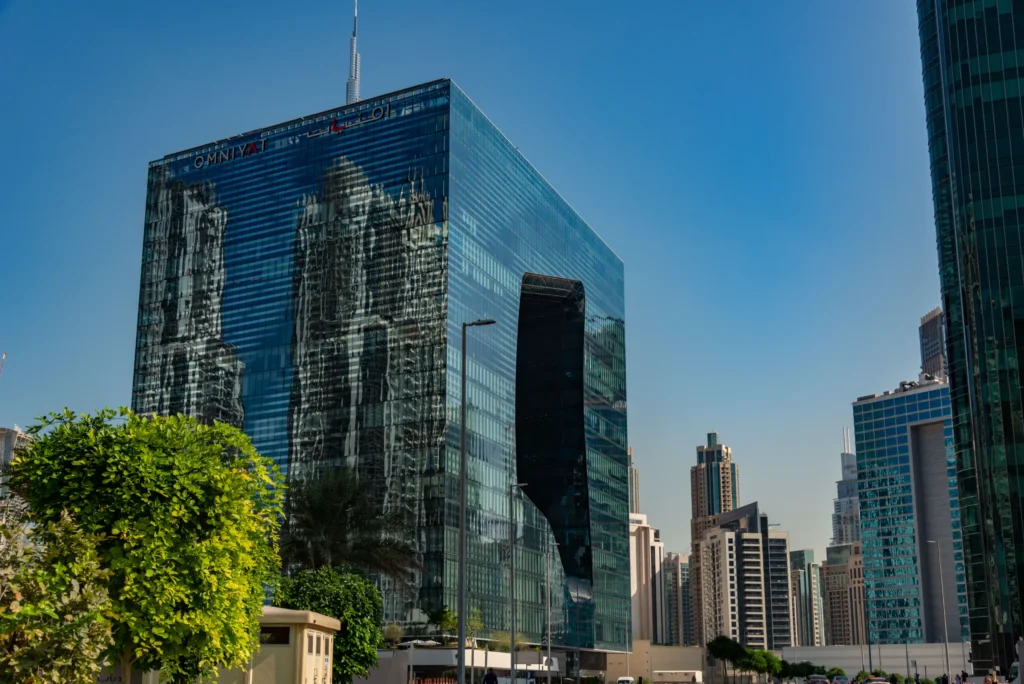
NEXUS TOWER — Executive Corporate Headquarters
About NEXUS TOWER — Executive Corporate Headquarters Service
A high-impact, multi-floor corporate office redesign engineered to embody brand authority, foster collaboration,
and integrate state-of-the-art acoustic technology. Spanning three contiguous executive floors in a downtown
financial hub, the redesign transforms a dense traditional layout into an agile corporate environment. The space
was optimized to serve both executive leadership and high-density financial operations teams without
compromising comfort or security. It establishes a bold, sophisticated corporate footprint that elevates employee
productivity while impressing global investors and visiting executives alike.
More Details on NEXUS TOWER — Executive Corporate Headquarters
Designed for an international financial advisory firm, the Nexus Tower project represents a comprehensive
overhaul of commercial space in a prime metropolitan center. Interior Theory was tasked with transforming
standard bare commercial floors into an authoritative corporate headquarters that communicates market
dominance and technological agility. The interior layout prioritizes fluid spatial movement and acoustic
engineering, utilizing sound-dampening architectural wall paneling, private executive boardroom suites with
hidden audiovisual technology, and flexible open-concept collaborative hubs. High-end material selections—
including dark American walnut, brushed titanium, and executive-grade cognac leather—deliver an enduring
visual prestige. A two-story atrium reception hall featuring a custom floating glass light installation acts as the
central architectural anchor for the entire corporate headquarters.
PROJECT EXECUTION METRICS & RESOURCE DEPLOYMENT
- Estimated Project Cost: $3.20 Million USD (Full commercial interior fit-out and advanced tech integration)
Project Duration & Timeline: 11 Months (Phased execution to maintain partial office operations during
construction)
- On-Site Workforce & Human Resources: Over 60 personnel including acoustic engineers, commercial
contractors, interior architects, AV integrators, and project managers
- Material & Tech Resources Used: 1,500 sq. meters of acoustic wall paneling, 4,000 sq. meters of dark walnut
veneer, custom brushed titanium trim, Crestron smart boardroom systems, and commercial-grade sound-masking
network infrastructure